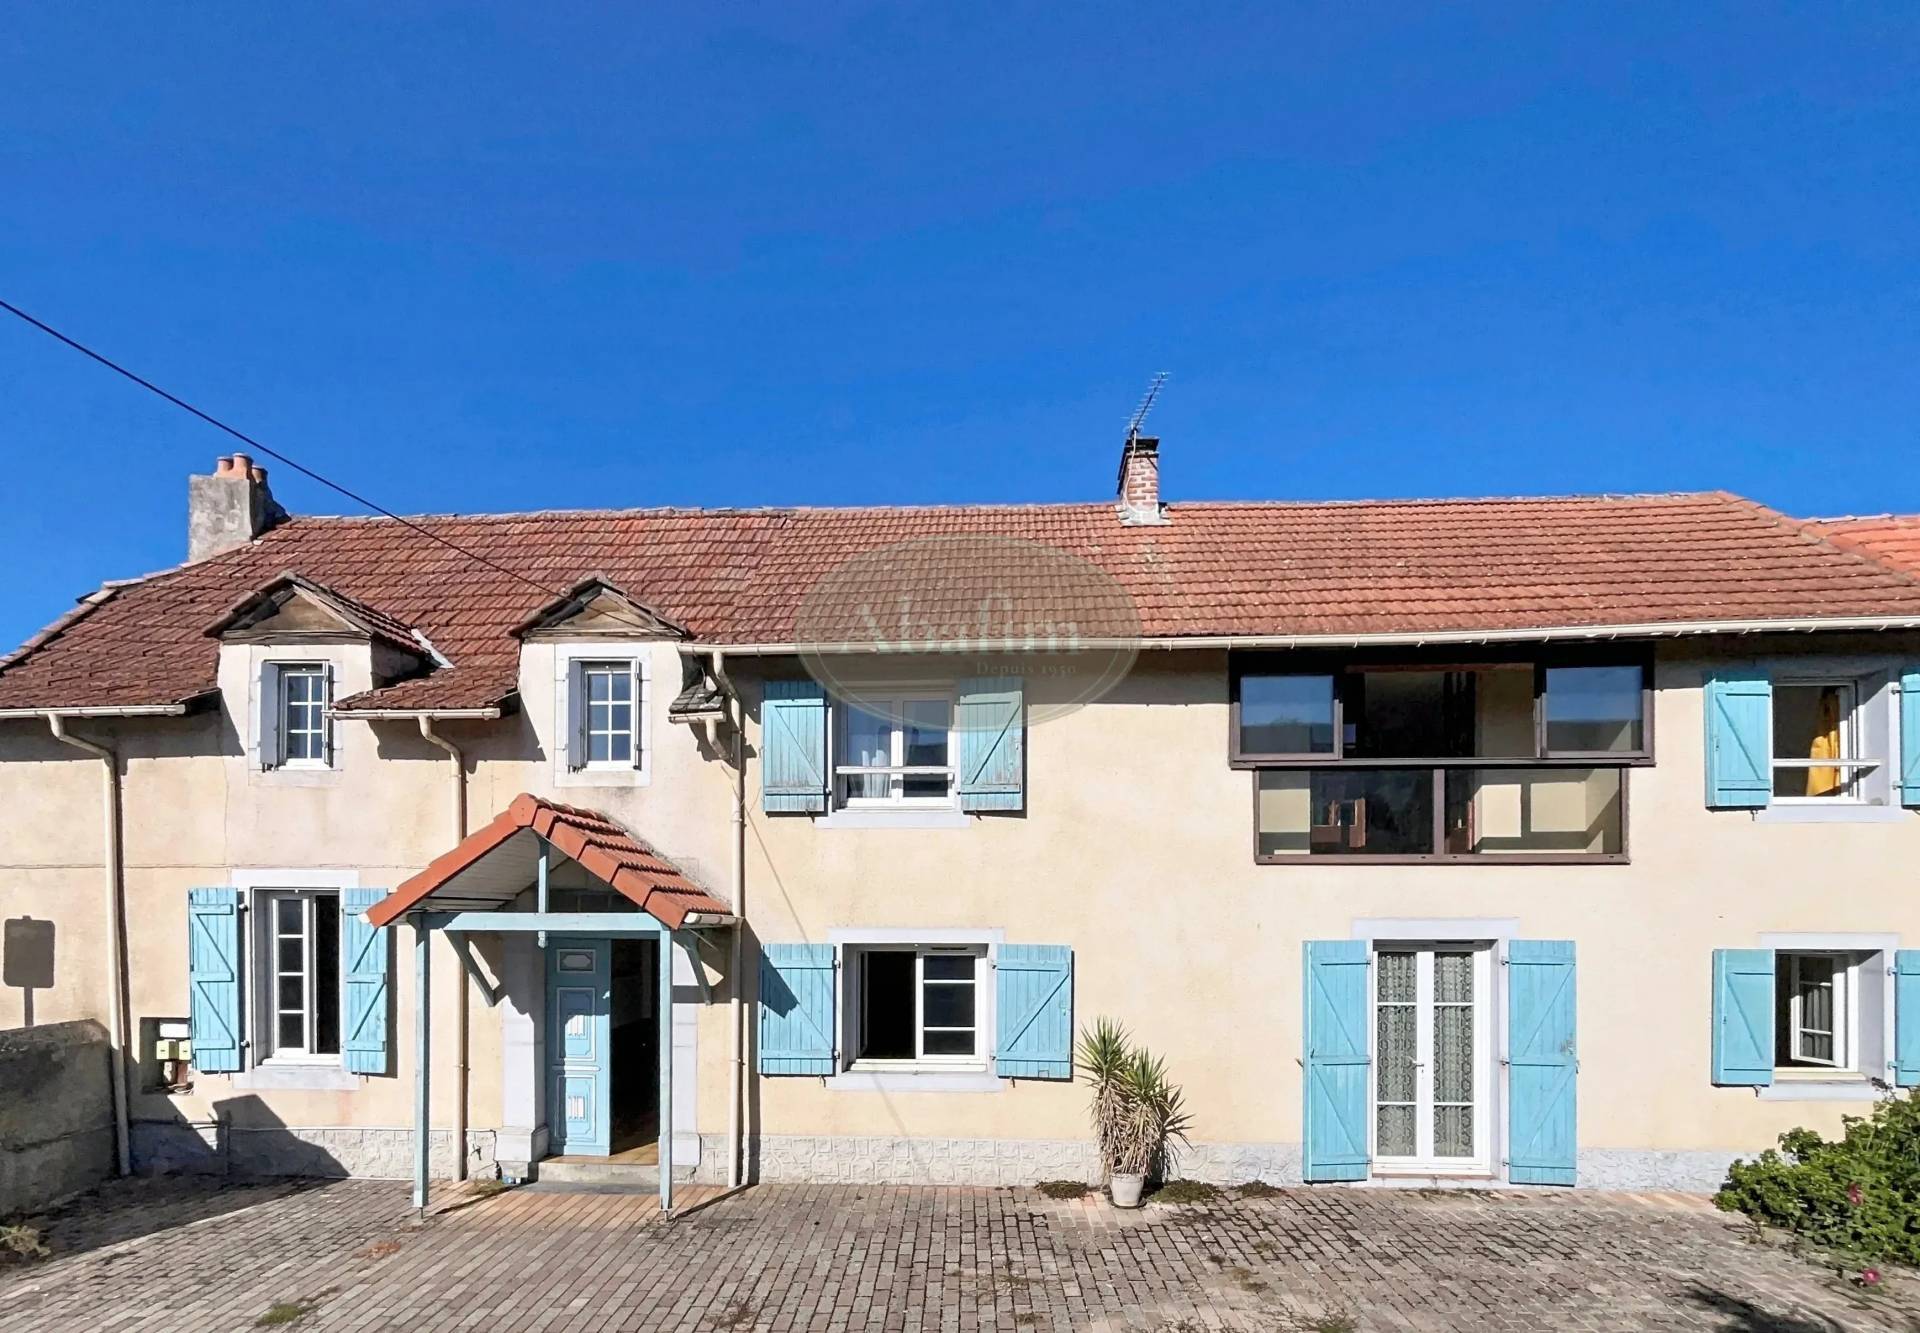
Located in the heart of Bordères, this 215 m² terraced house consists of three dwellings offering a total of five bedrooms and many layout possibilities. Ideal for rental investment, a family project, or to create a real estate complex composed of three independent dwellings.
On the ground floor, you will find:
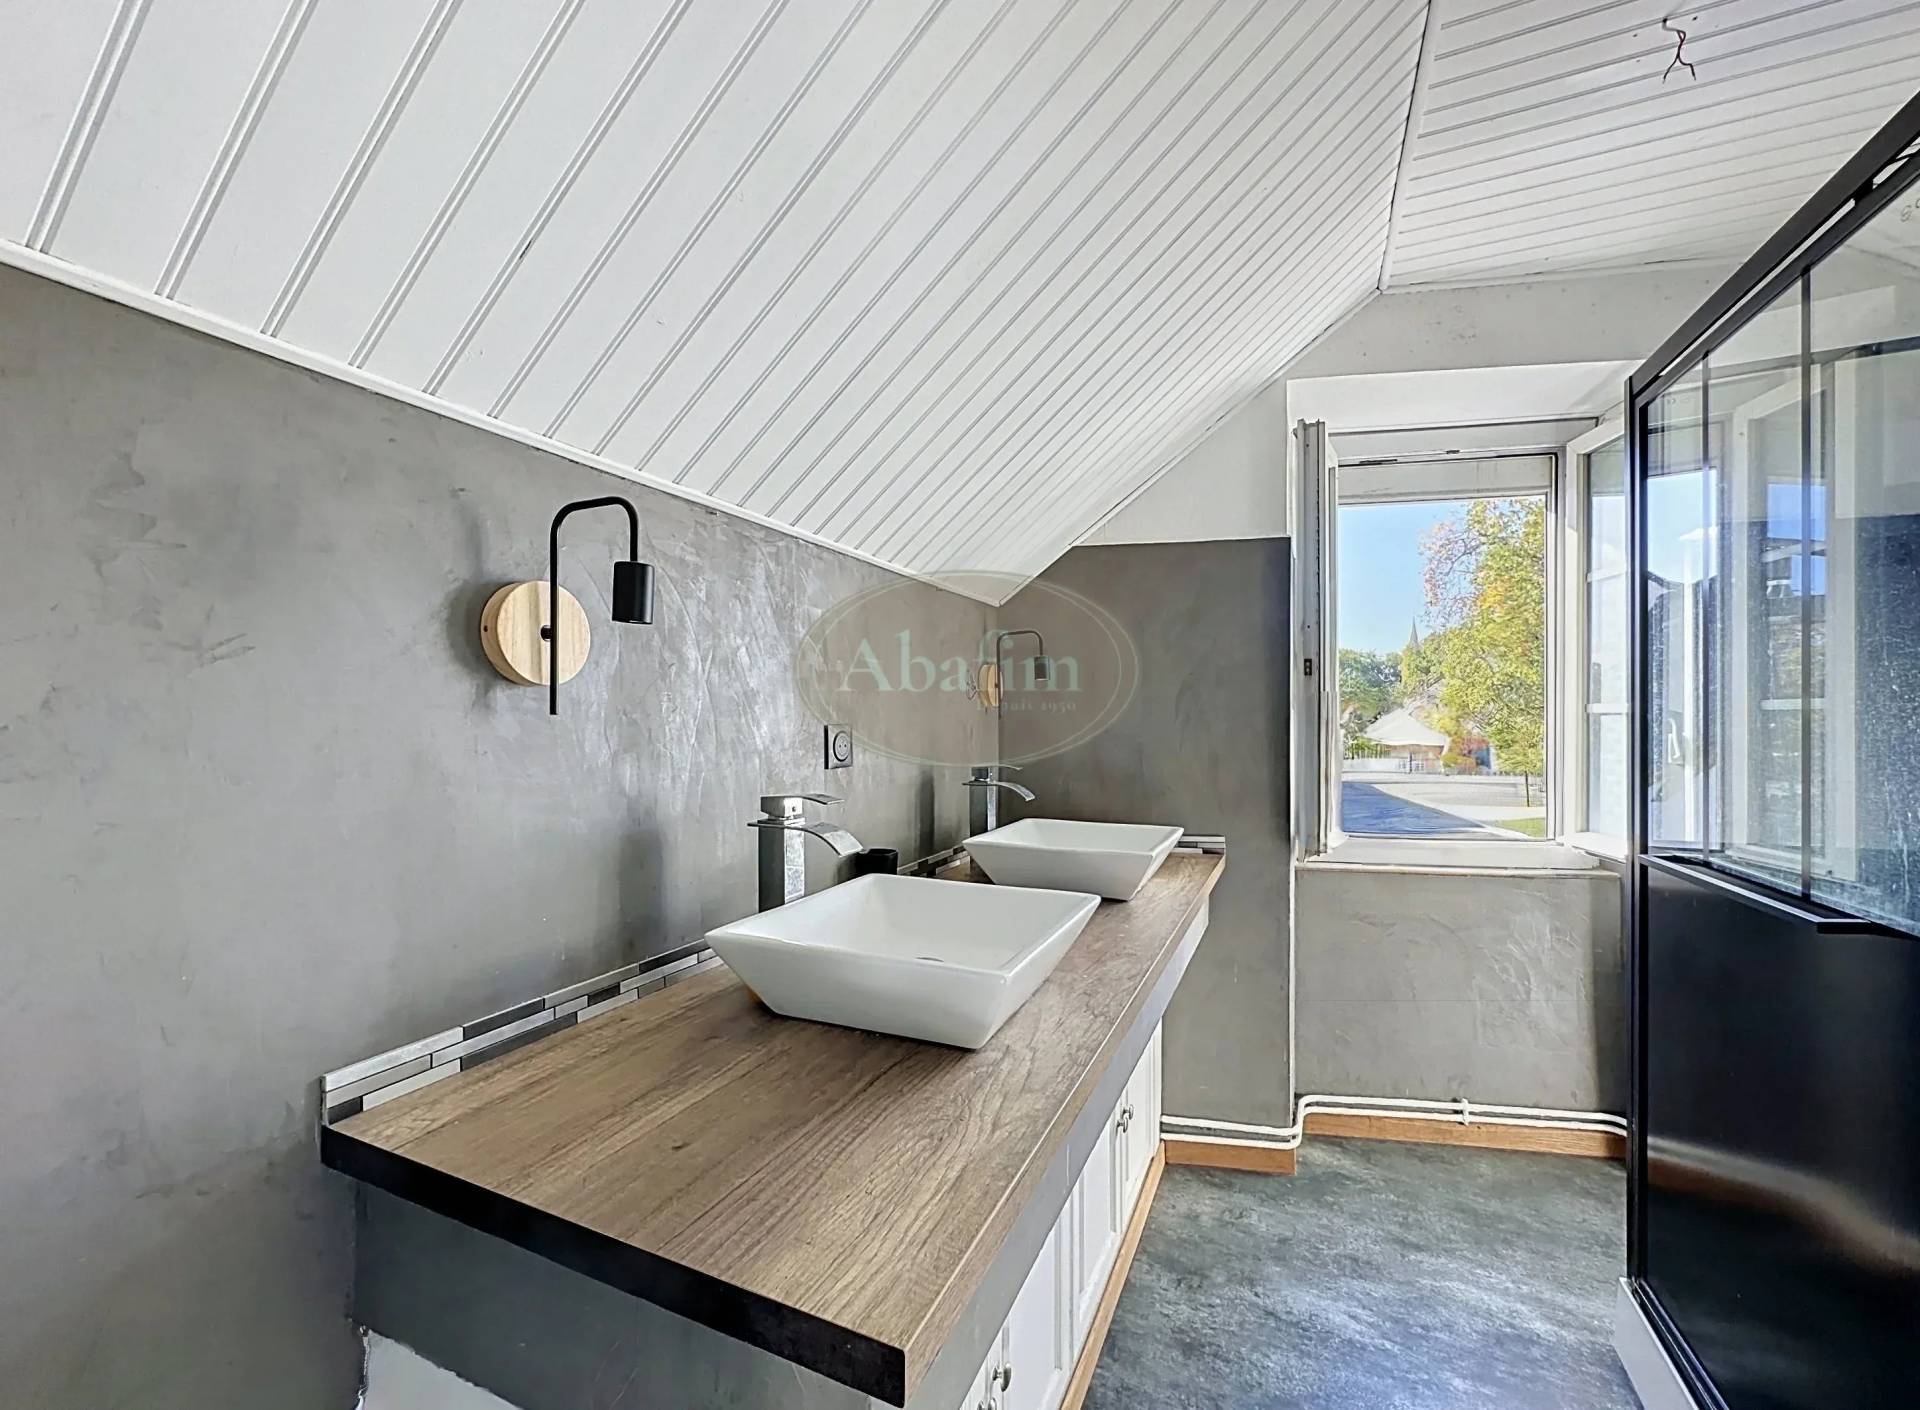
A 39 m² studio, including a 19.7 m² kitchen, a 9.7 m² bedroom, and a 9.6 m² bathroom, with work still to be completed.
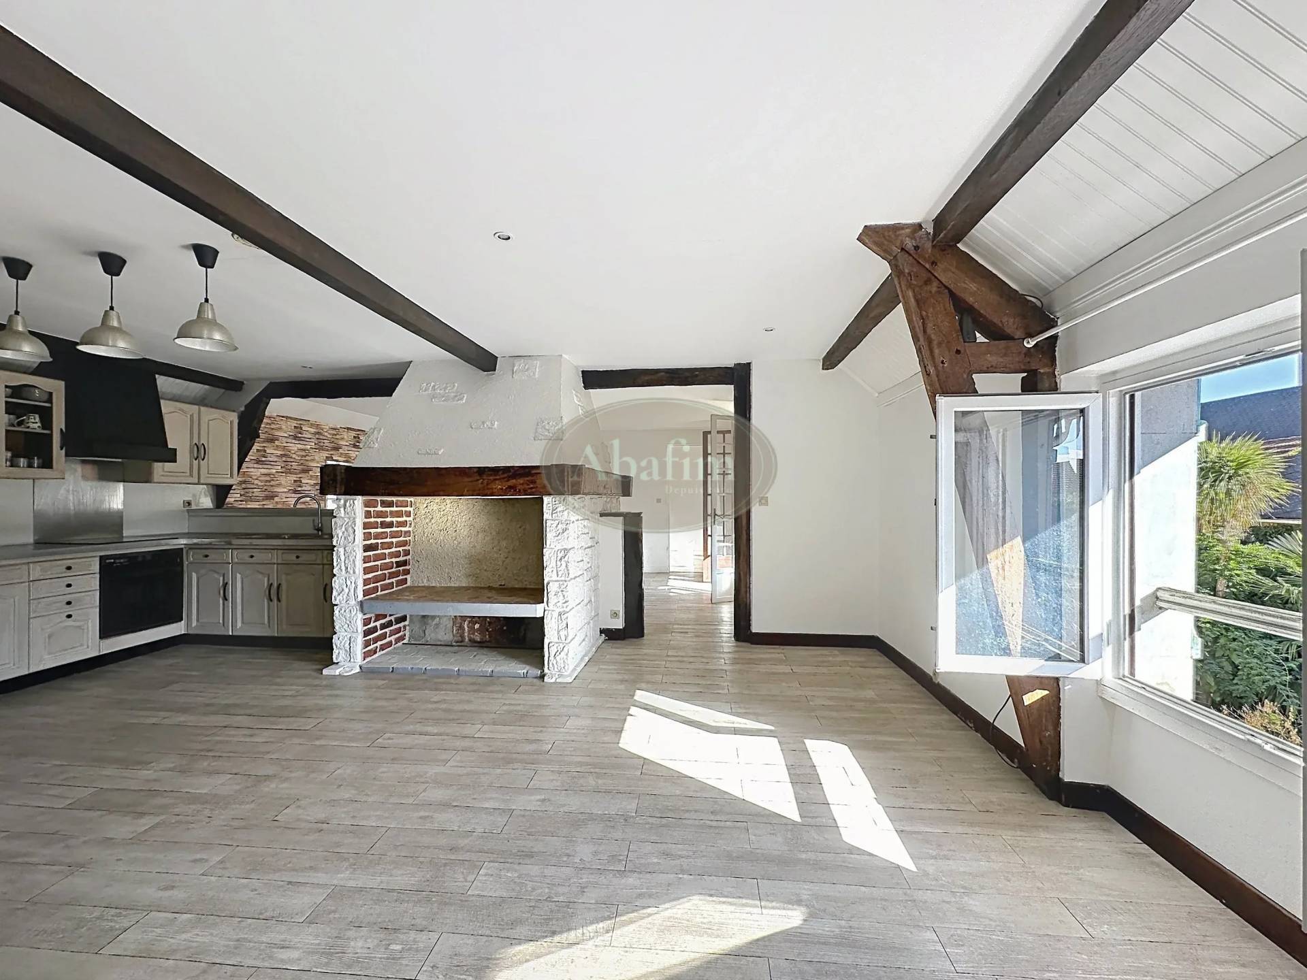
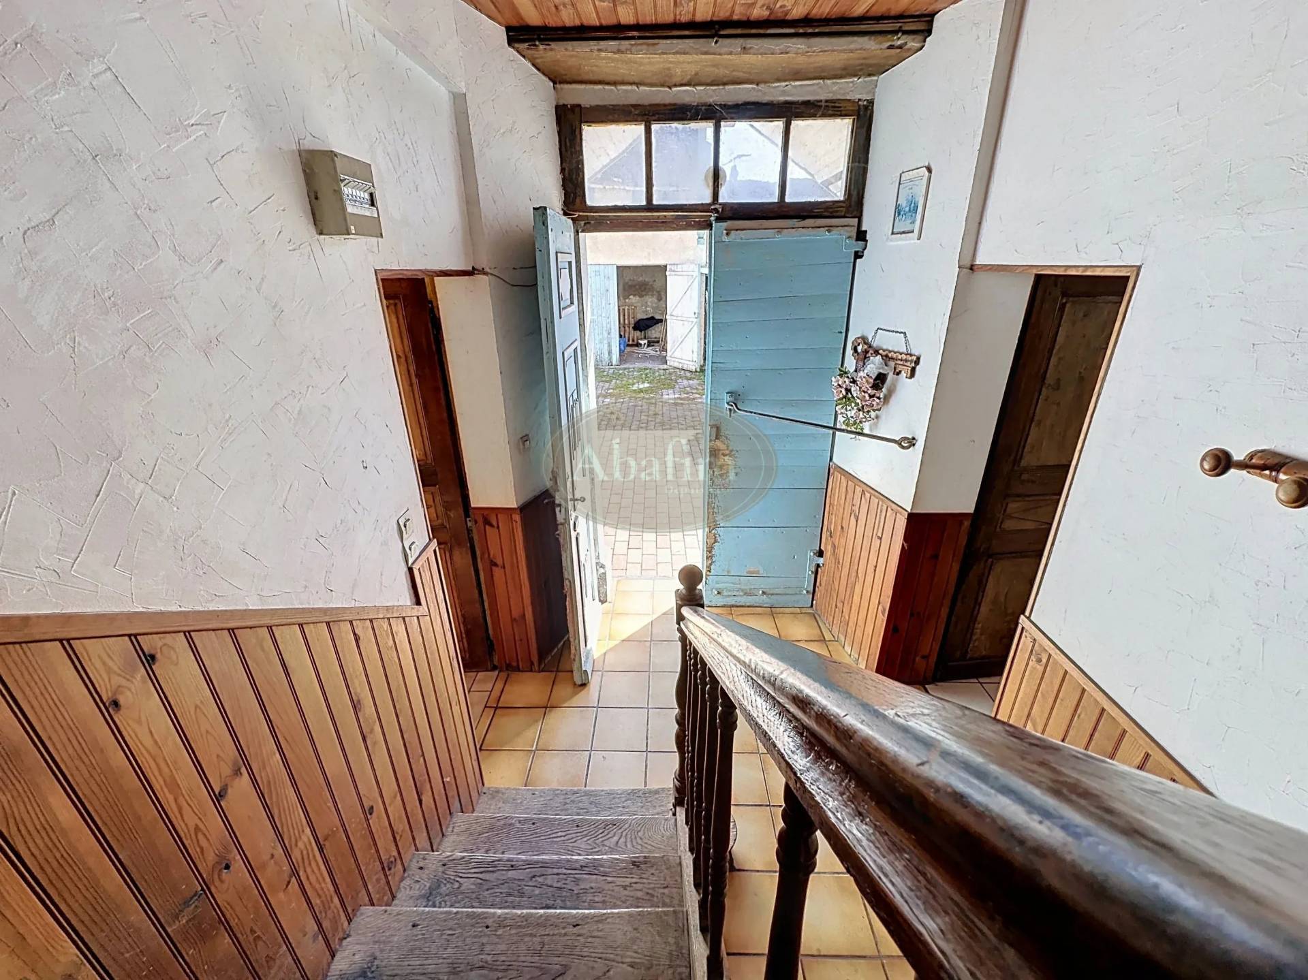
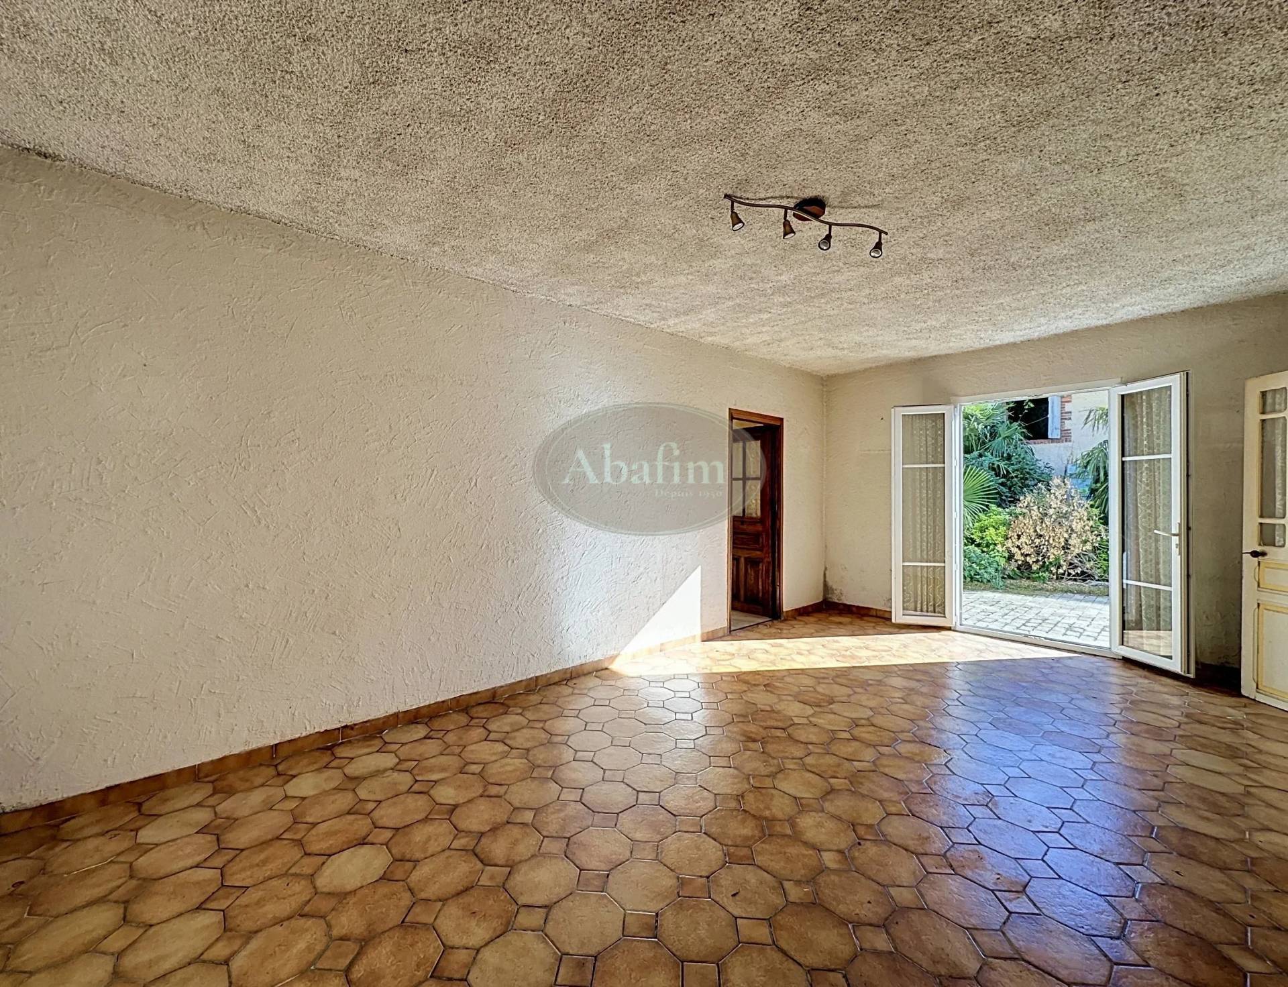
A 69 m² dwelling, composed of a 28 m² kitchen, a 24.8 m² dining room, a 14.1 m² bedroom, as well as a bathroom and WC.
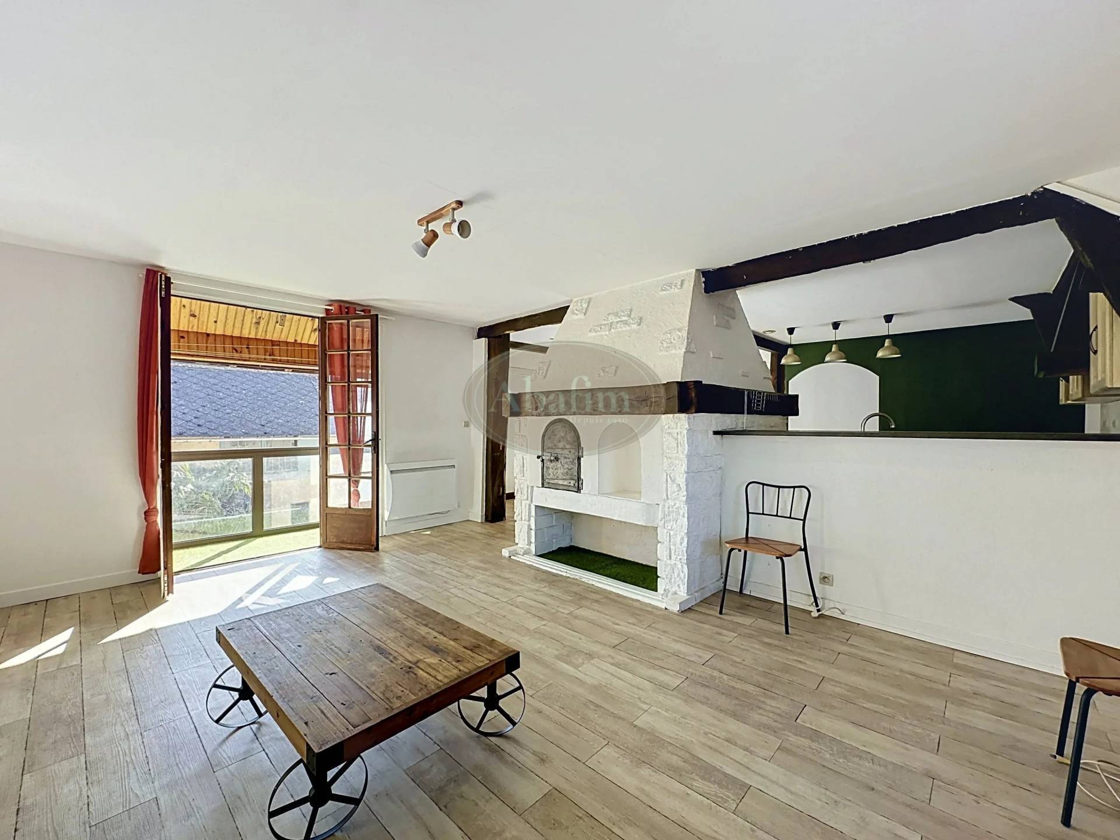
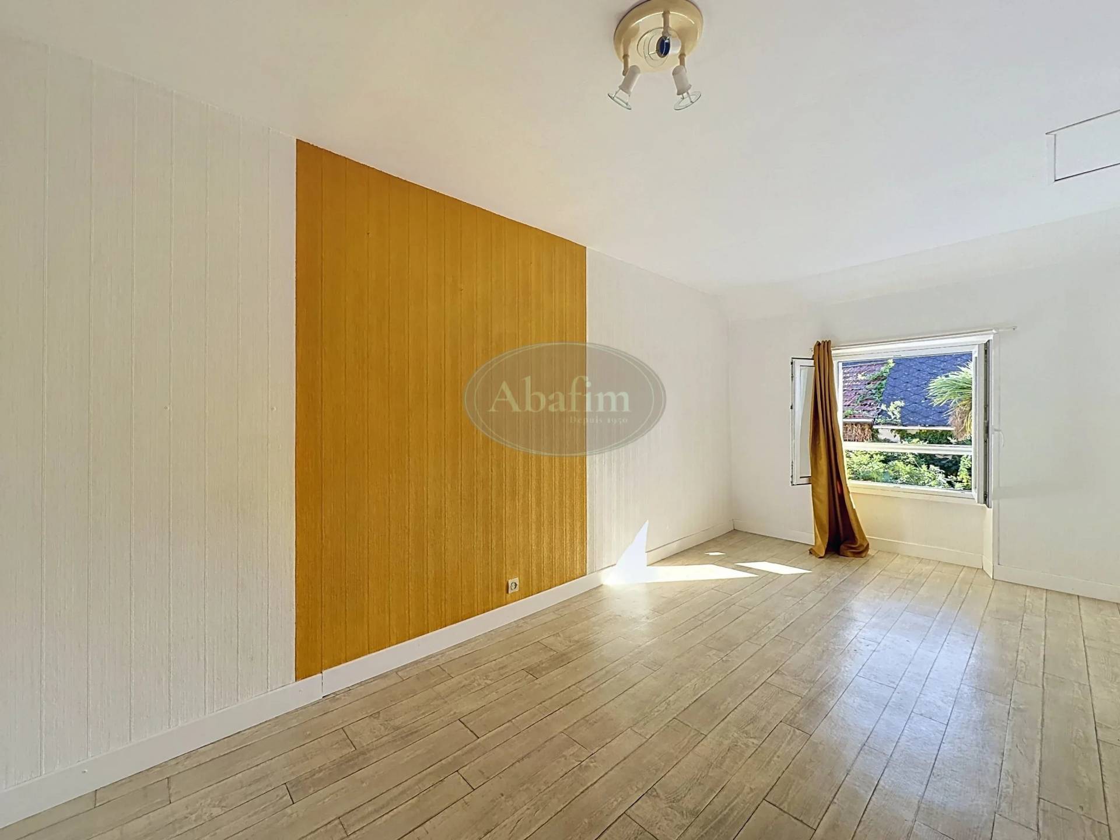
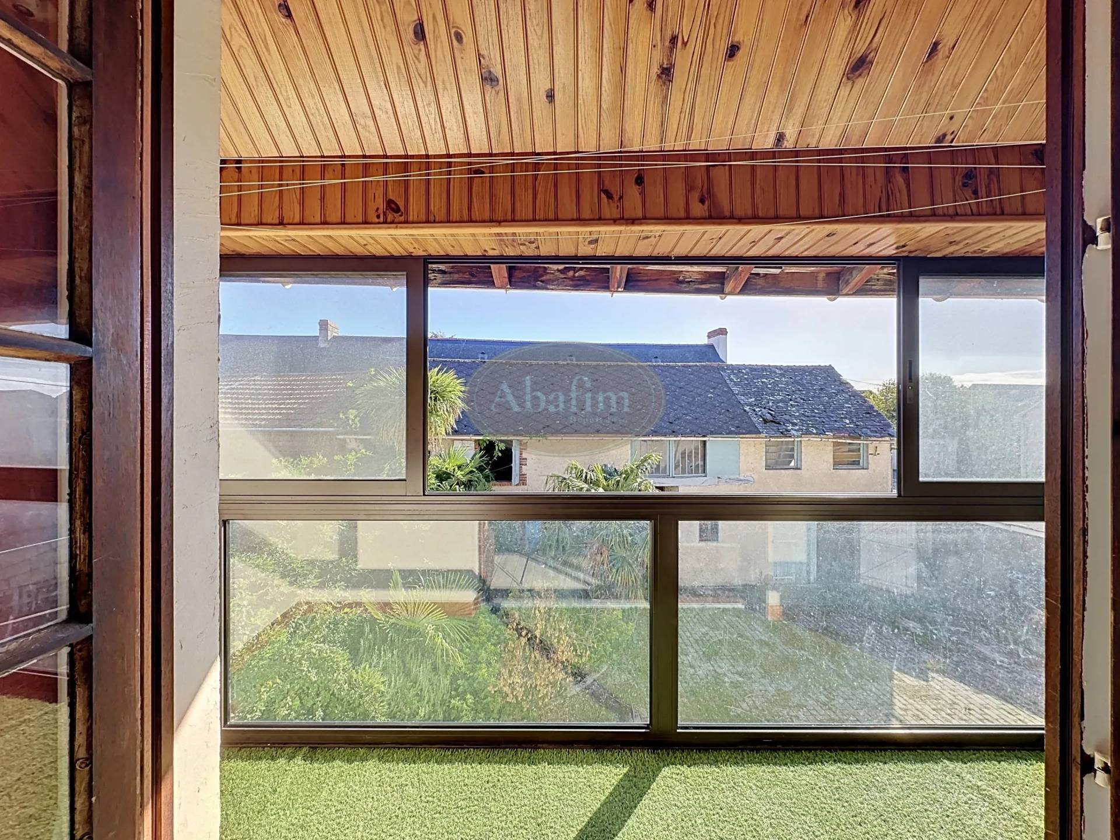
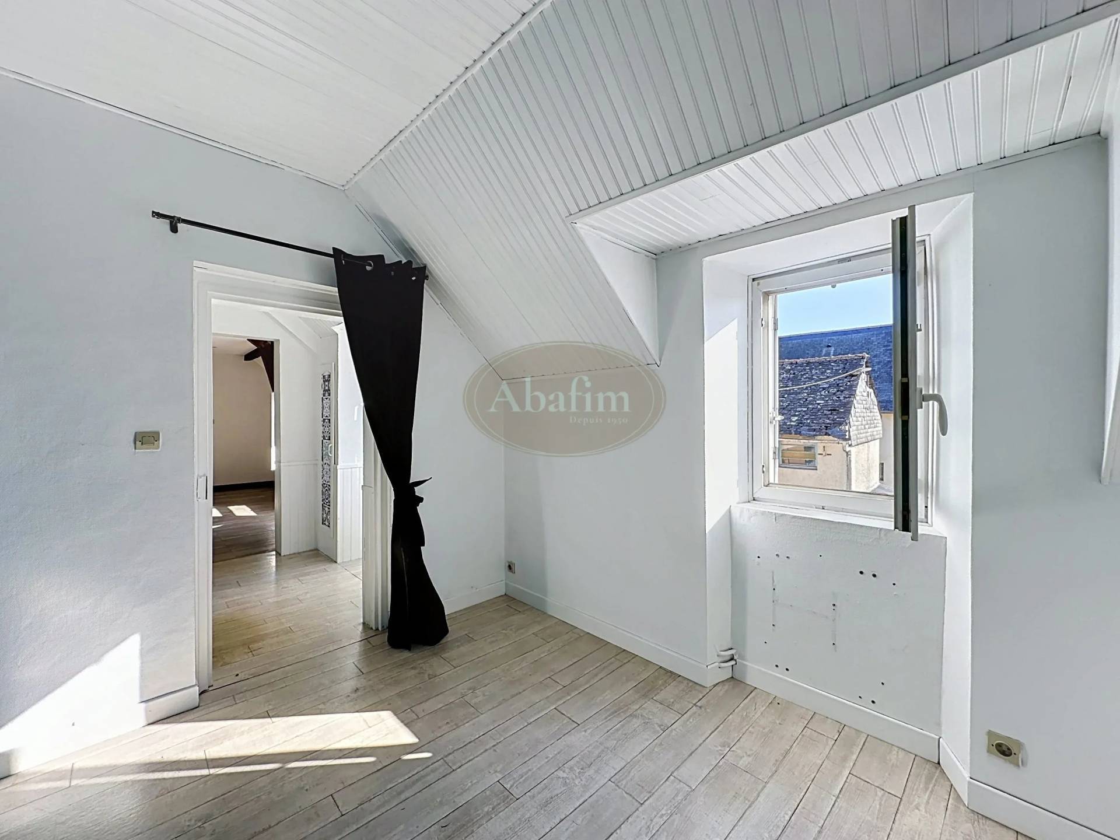
Upstairs, a third 107 m² dwelling offers generous volumes and includes: a 30 m² kitchen, a 22.2 m² living-dining room, three bedrooms of 13 m², 9.7 m², and 14 m², a shower room, WC, and a glazed loggia.
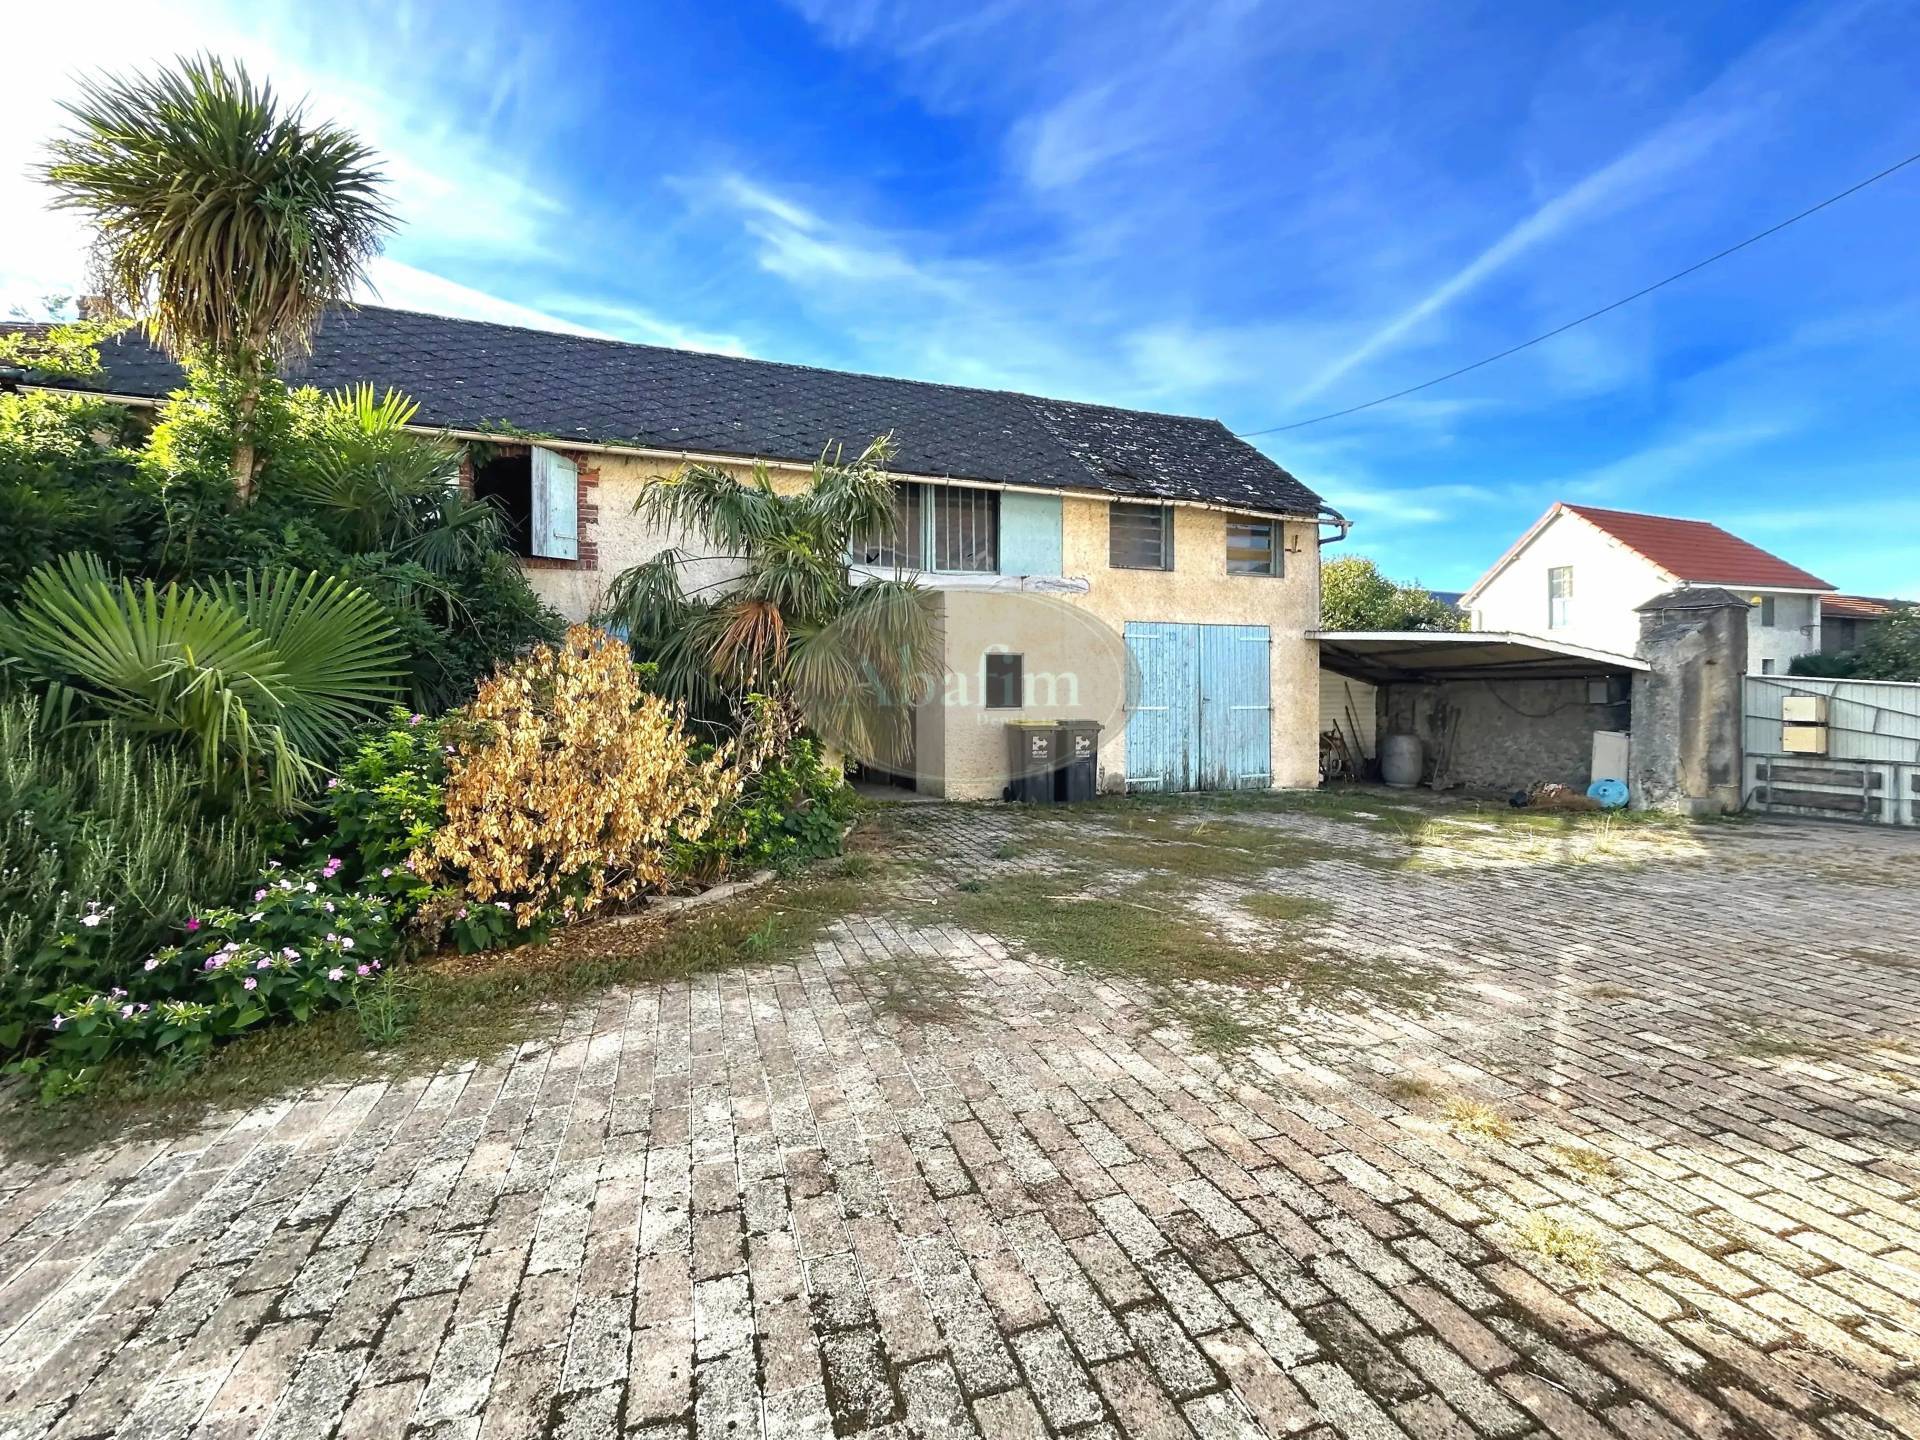
On a first 500 m² plot, outbuildings complement the property’s potential:
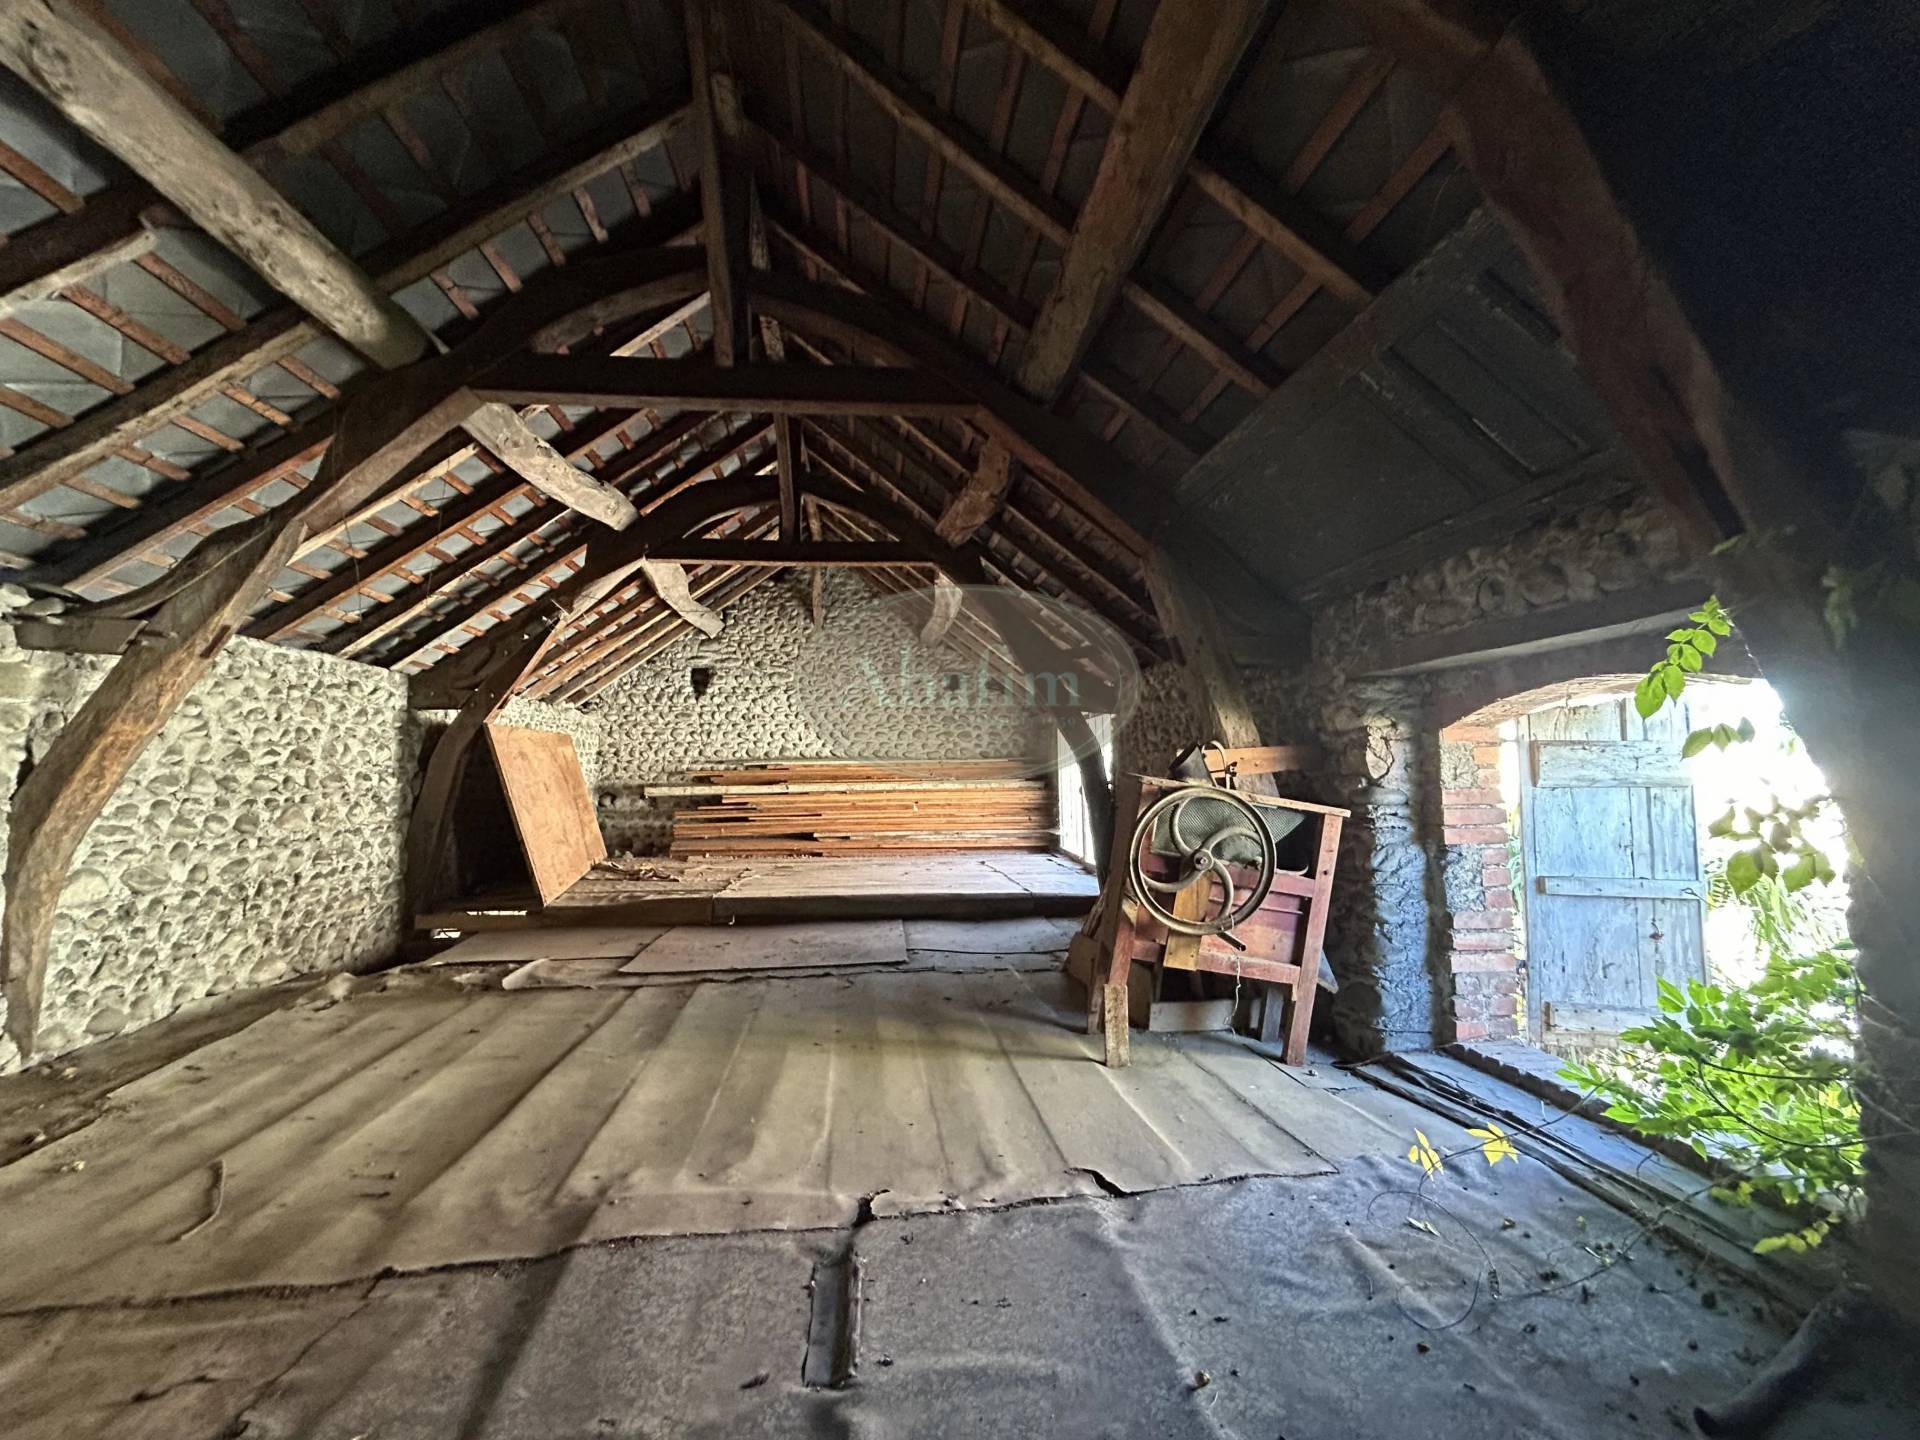
- A 72 m² barn.
- A 16.4 m² garage.
- An 11.8 m² car shelter.
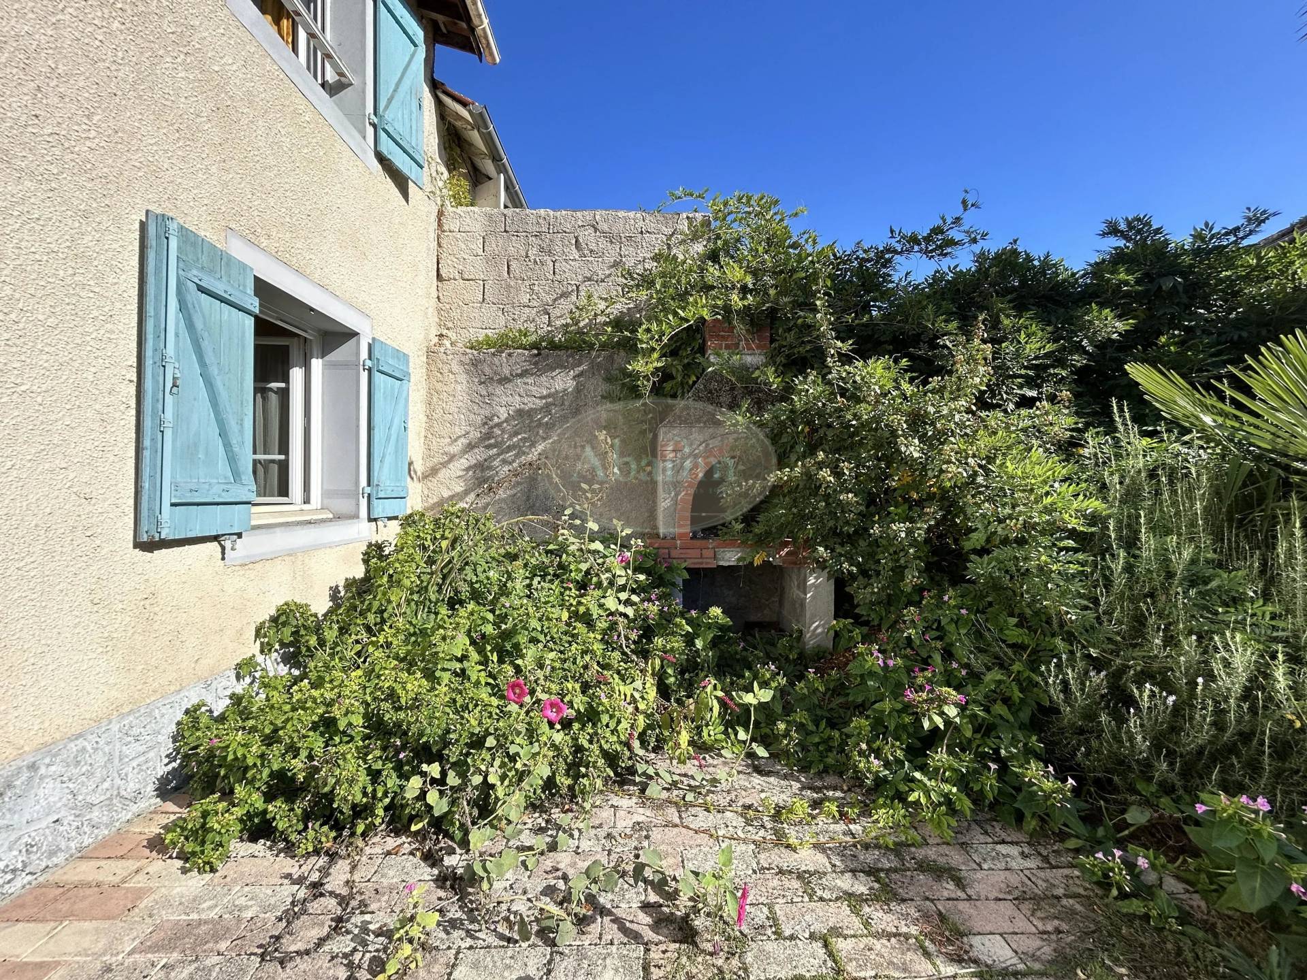
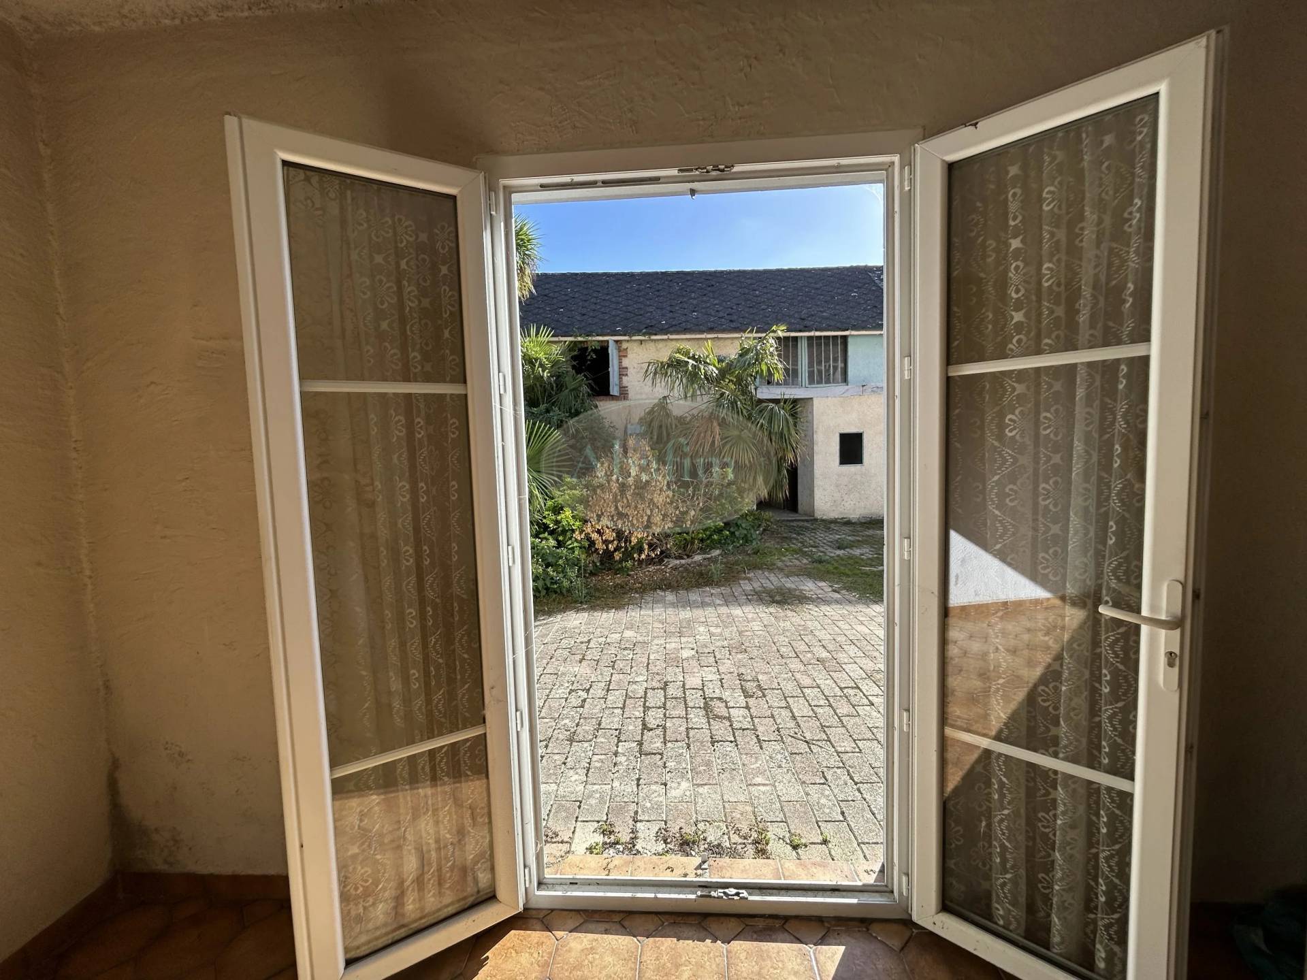
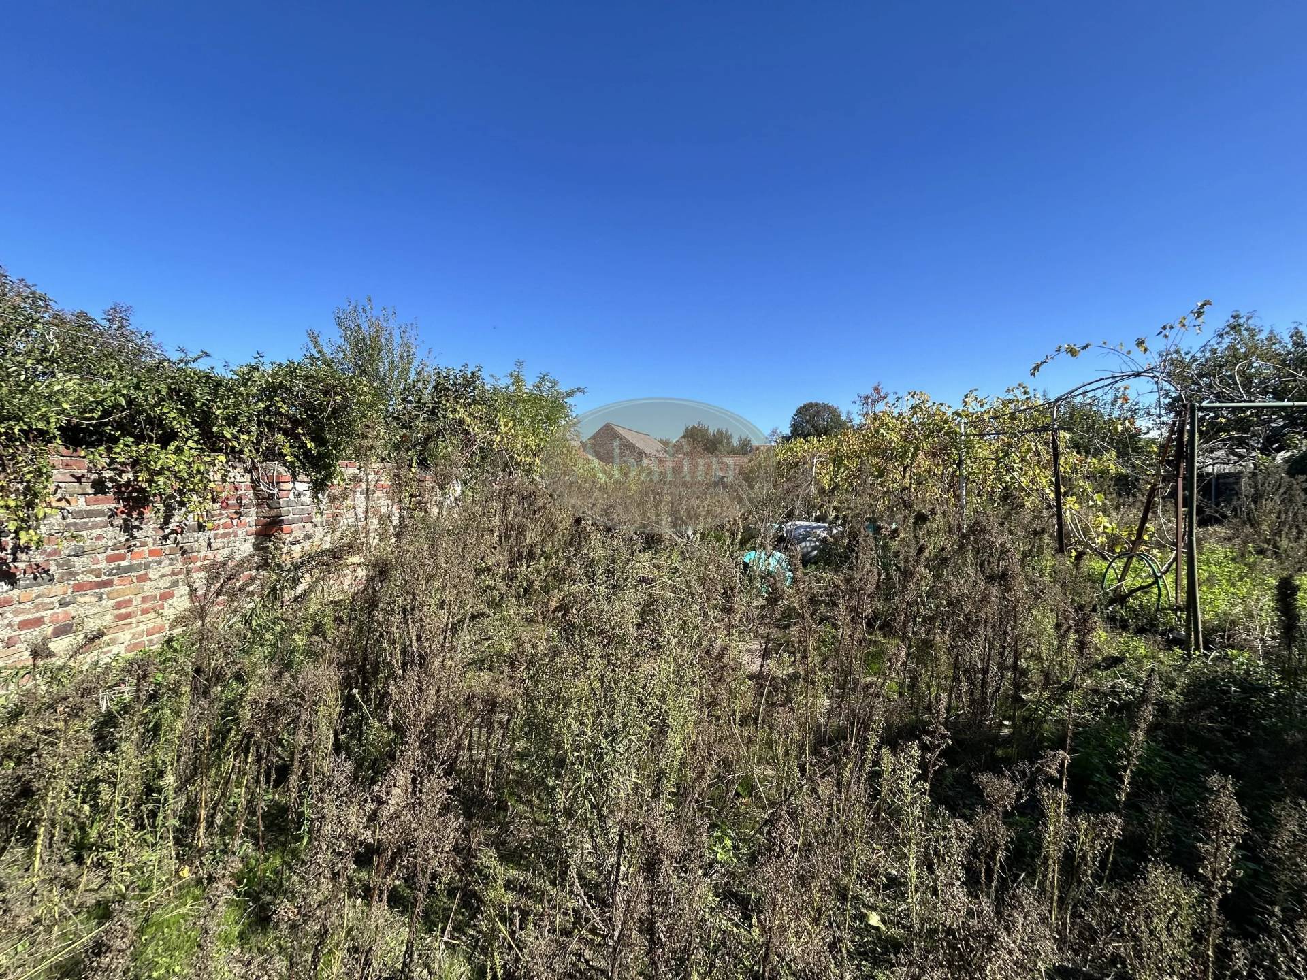
You will appreciate its independent 600 m² vegetable garden as well as several outbuildings at the end of the dead-end.
After renovation and modernization, this property could become a real estate complex composed of three independent dwellings, ideal for rental projects, investment portfolio, or a family project.
The house benefits from a practical location, just 5 minutes from Tarbes, 10 minutes from the highway, and 15 minutes from Tarbes-Lourdes-Pyrénées airport.
Lourdes is 30 minutes away, the Pyrenees, ski resorts, Toulouse, and Spain about 1 h 30, while Biarritz and the beaches of the Basque coast are reachable in 1 h 45.




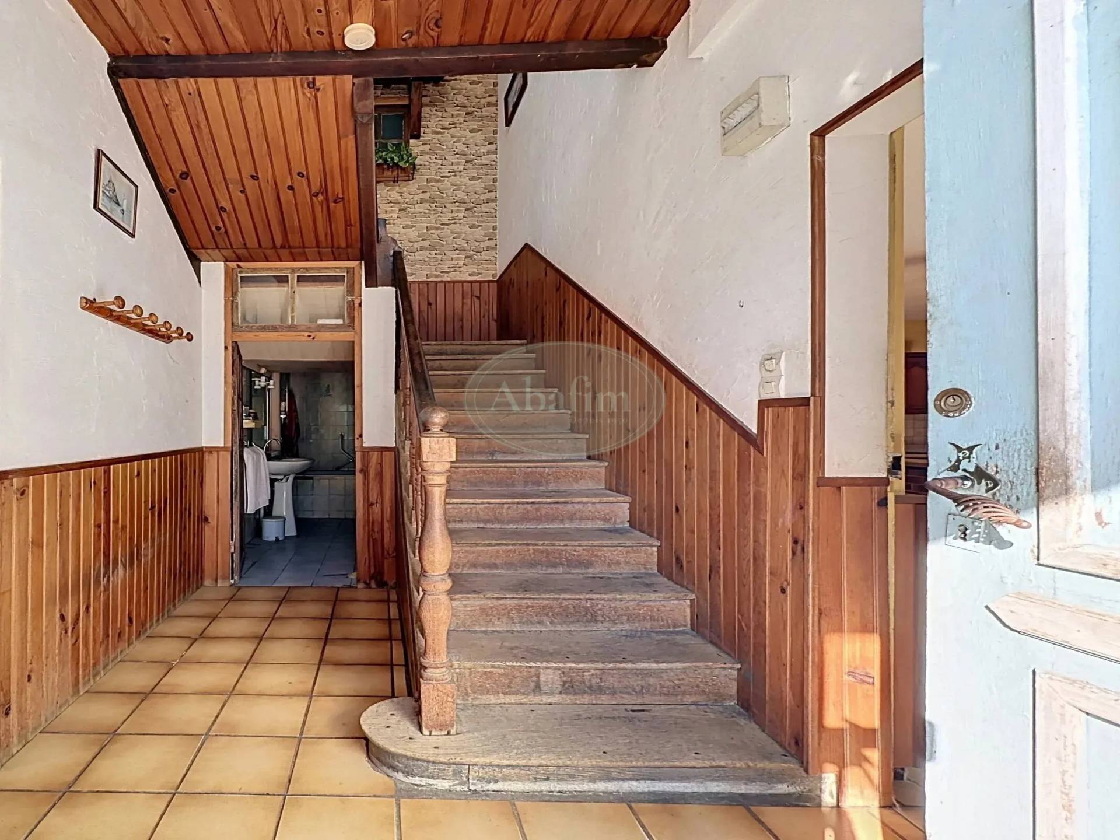
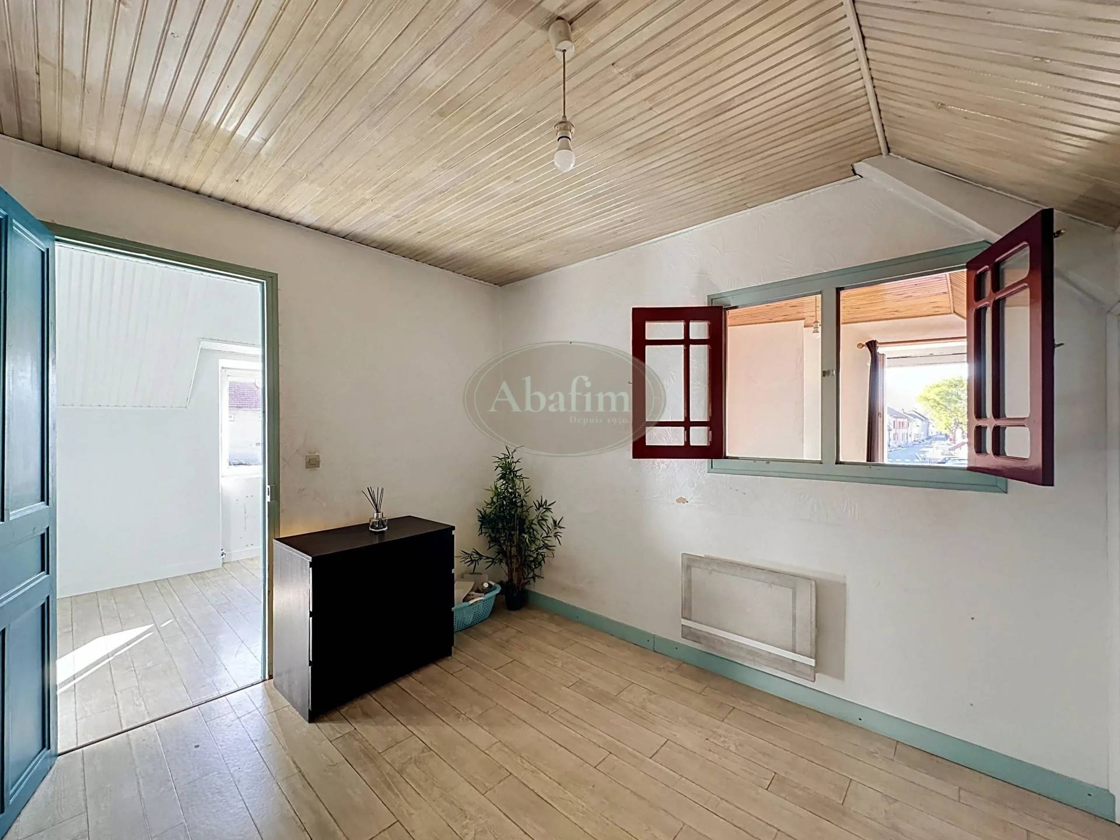
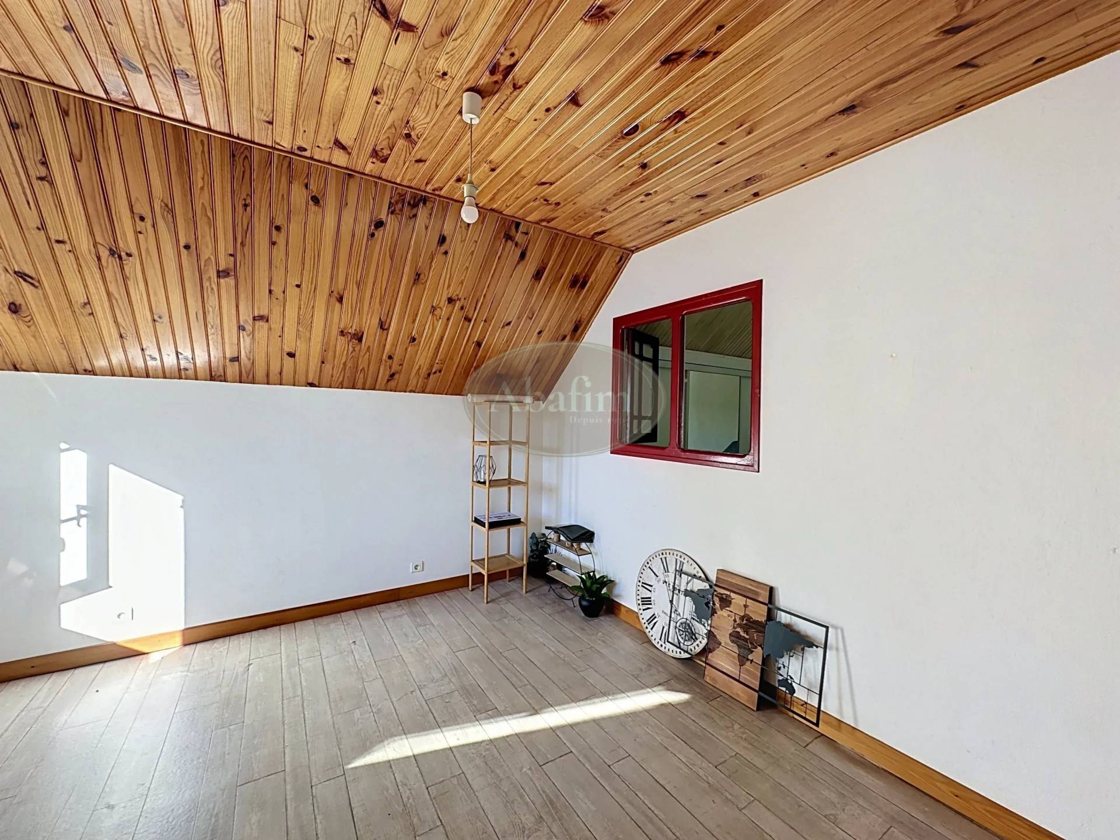
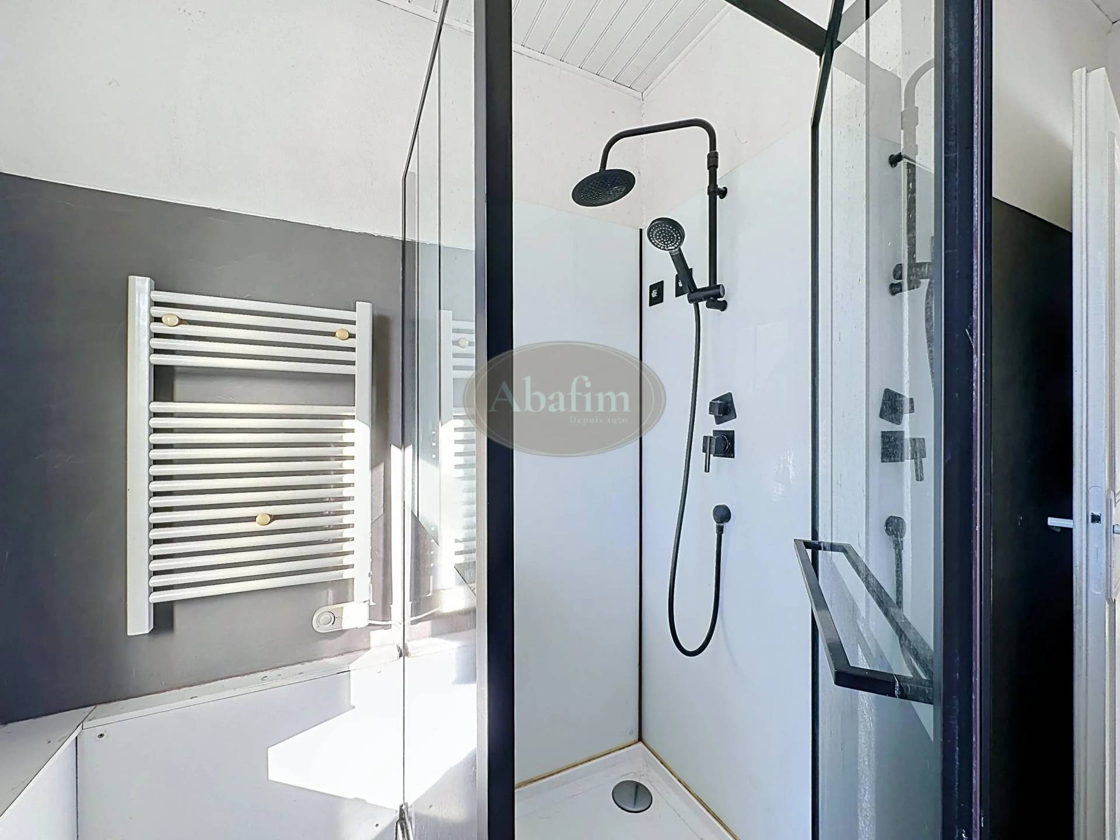

















Located in the heart of Bordères, this 215 m² terraced house consists of three dwellings offering a total of five bedrooms and many layout possibilities. Ideal for rental investment, a family project, or to create a real estate complex composed of three independent dwellings.
On the ground floor, you will find:
A 39 m² studio, including a 19.7 m² kitchen, a 9.7 m² bedroom, and a 9.6 m² bathroom, with work still to be completed.
A 69 m² dwelling, composed of a 28 m² kitchen, a 24.8 m² dining room, a 14.1 m² bedroom, as well as a bathroom and WC.
Upstairs, a third 107 m² dwelling offers generous volumes and includes: a 30 m² kitchen, a 22.2 m² living-dining room, three bedrooms of 13 m², 9.7 m², and 14 m², a shower room, WC, and a glazed loggia.
On a first 500 m² plot, outbuildings complement the property’s potential:
- A 72 m² barn.
- A 16.4 m² garage.
- An 11.8 m² car shelter.
You will appreciate its independent 600 m² vegetable garden as well as several outbuildings at the end of the dead-end.
After renovation and modernization, this property could become a real estate complex composed of three independent dwellings, ideal for rental projects, investment portfolio, or a family project.
The house benefits from a practical location, just 5 minutes from Tarbes, 10 minutes from the highway, and 15 minutes from Tarbes-Lourdes-Pyrénées airport.
Lourdes is 30 minutes away, the Pyrenees, ski resorts, Toulouse, and Spain about 1 h 30, while Biarritz and the beaches of the Basque coast are reachable in 1 h 45.